

The Iconic San Miguel Corp HQ Is 40—Here's How It Was Made
It was a green structure way before going green was fashionable.

(SPOT.ph) It's hard to miss the San Miguel Corporation headquarters in Ortigas, with its distinctive trapezoidal shape and massive metal and glass profile. Plus the greens that seem to circle it, bringing the structure to life, giving it a youthfulness no longer present in buildings from the 80s, the era it was made. Renowned as a "bastion of Filipino architecure," the iconic edifice marks its 40th anniversary this year, an occasion San Miguel president and Vice Chair Ramon Ang reminded us of in a Facebook post Tuesday.
"Our HOC [head office complex] has been a pioneer of green architecture in the Philippines," Ang wrote. "For four decades, it's been the heart of San Miguel Corporation, filled with countless achievements and personal stories."
Also read: 10 Must-See Architectural Gems in Manila
How the SMC headquarter was made
Looking back, SMC had three previous headquarters before it moved to its current location in the Ortigas Central Business District. The first one rose 70 years ago in San Miguel District, Manila; the second one in Calle Aviles, also in Manila; and the third was built in Ayala Avenue in Makati.
The San Miguel Head Office Complex symbolizes the company's enduring strength and contributions to Filipino culture. Designed by the famous Mañosa brothers—one of which would become a National Artist—the building is an homage to the world renowned Banaue Rice Terraces and was inaugurated on June 2, 1984.
It was the brothers's reunion project. After going their separate ways in the late 1970s, the boys got together and took on something that might just stand the test of time. Jose "Pinggoy" Mañosa was the project's lead architect slash production manager; Manuel Jr. the lead for horizontal planning and site development; and Francisco, or Bobby, headed overall architecture and design.
Inspired by the abovementioned Ifugao tourist spot, the final design resulted in a frame similar to a flat ziggurat. According to the San Miguel Corporation website, the building was noted as “a landmark in the evolution of modern Philippine architecture” due to the modern, technology-based design employed by the Mañosa trio.
The brothers also collaborated with other esteemed designers of the period to build the San Miguel building. For landscaping, they worked with Ildefonso P. Santos Jr., another future National Artist, regarded as the “Father of Philippine Landscape Architecture.” IP Santos’ other notable works include the gardens that surround the Cultural Center of the Philippines Complex and the pockets of greenery in Rizal Park.
A forerunner in green architecture
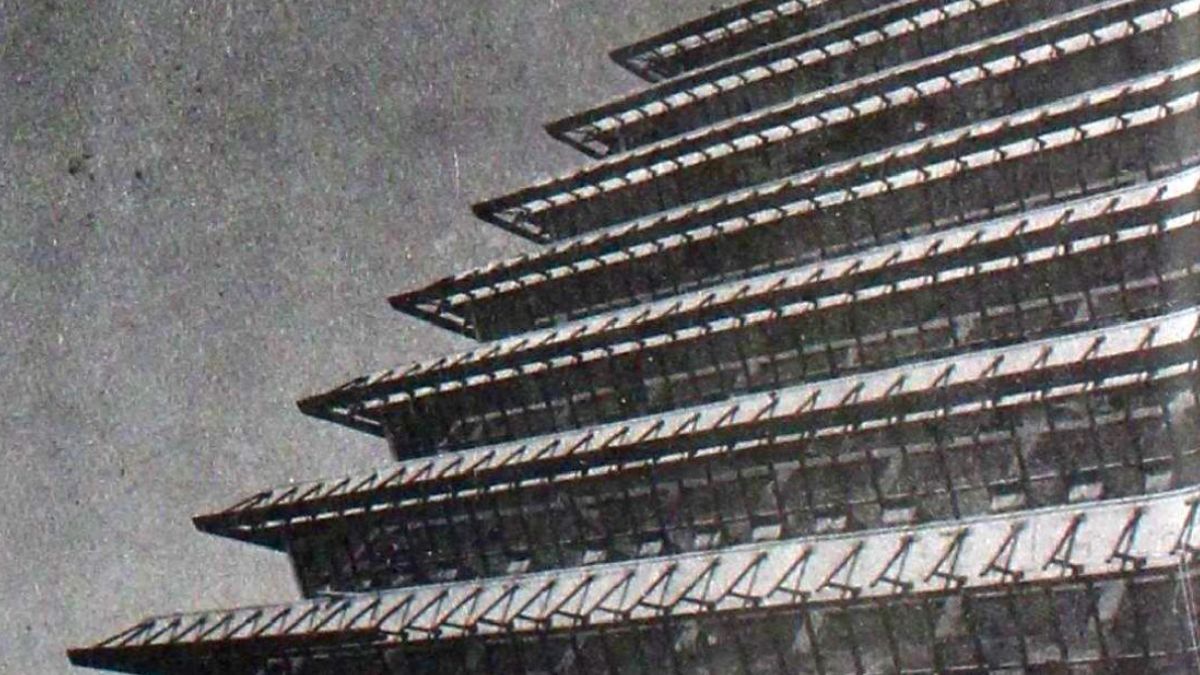
The building's design principles are evident in the angled canopies that control the amount of heat and natural light that enter the building, the space frame architecture supporting a large area without the need for columns, and the irrigation system of the plant boxes integrated into the building’s façade, among other features.
SMC has long been proud of the distinction that their Ortigas home is the forerunner of green architecture in the country. It was especially commissioned to conserve energy. The planners adopted scientific energy-saving concepts to minimize the use of electric power by utilizing natural light wherever possible throughout the building.
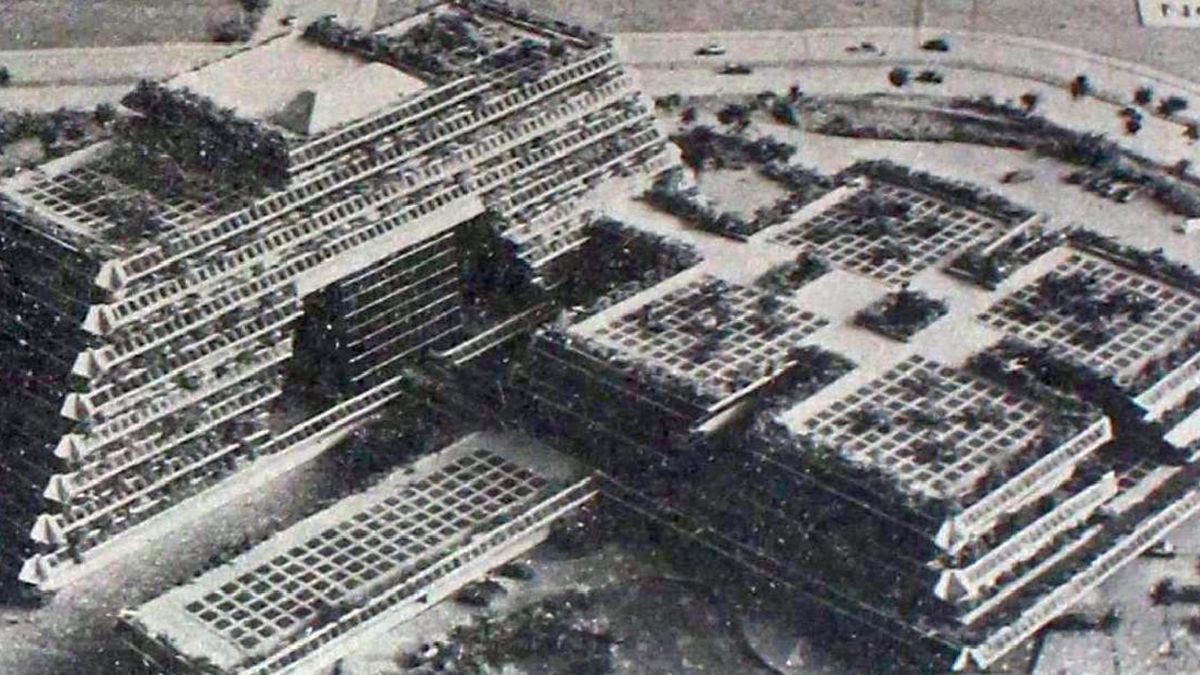
The architects designed the graduated roof line so that the canopies can be replaced by future solar panels, allowing the building to use solar energy to power its air conditioning system.
IP Santos designed the grounds with ponds, pocket gardens, plus a jogging track to supplement the facilities in the staff gym. He even added a “social area” equipped with a roof. The social area was meant to connect future wings to the main structure.
Santos also innovated the "tropical" parking layout that ensured shade for vehicles and provided visual screening to mitigate the sight of parked cars. He also made an "invisible" fence around the site, incorporating thick verges of bougainvillea and agaves.

Ramon Ang was elected SMC's Vice Chairman in 1999, becoming President and Chief Operating Officer (COO) in 2002. The turning point came in 2012 when he obtained controlling shares in SMC, effectively taking control of the company. "We cherish every decision made and every memory created here," Ang said in his post marking the corporation HQ's anniversary. "Careers blossomed, friendships formed, and lives were enriched within these walls. It's the people—past and present—who make this place truly special."