
(SPOT.ph) There is a street in Quiapo, Manila, that hides many treasures in plain sight. It is called A. Bautista street, named after a Filipino doctor who had studied in Madrid in the late 1880s and, during a stop in Paris, became part of a Masonic triangle with Antonio Luna and Trinidad Pardo de Tavera. It was then that the doctor began helping Filipino propagandists, risking his life to distribute the novels of fellow doctor Jose Rizal. Walk the length of this short and narrow street, formerly called Barbosa, and you'll find two adjacent houses that seem out of place, as if they’re from another time.
On the right is the dilapidated Boix House, a 19th century dormitory that once housed artists and students like Manuel Quezon. Right next to it is Bahay Nakpil-Bautista or “Tahanan ng mga Katipunero,” a well-preserved 18th century structure that now operates as a museum and events space, and more importantly, a gateway to years past.
Bahay Nakpil-Bautista as a heritage structure
It was in 1914 that Dr. Ariston Bautista Lin (more widely known as simply Dr. Ariston Bautista) and his wife, Petrona Nakpil, built the house. It stands on a 500-square meter lot along the street now named after him. The house was designed by Gota de Leche Building architect, Arcadio Arellano.
The design of the Nakpil house represents the traditional urban Filipino style popular at that time—brick walls around the ground floor and a second storey made of wood; sliding windows with ventanillas. These details were inspired by a 1900s art movement called Viennese Secession, which encouraged plurality and saw the rise of Art Nouveau. One particular set of furniture, including high-backed chairs and glass-walled cabinets given as a gift by the Prieto family to the Nakpils, helped inspire some of the house's decorative details.
At the entrance of house is the zaguan or garahe, where horse-drawn carriages and cars used to park. Its flooring is made of piedra china, stones that were used as weights in trade ships disembarking in Manila. A mirror was propped on the ceiling near the wooden guide to enable the house's occupants to see anyone standing outside the door, a traditional innovation similar to the modern-day CCTV. This was important because a lot of the house's residents were members of the Katipunan who inevitably made a few enemies.
On the farthest side of the first floor is a replica of the Nazareno, a reminder that the original image of the Black Nazarene was brought to Bahay Nakpil for safekeeping during World War II. Behind the statue are remnants of an old jewelry workshop, the Nakpils' family business.


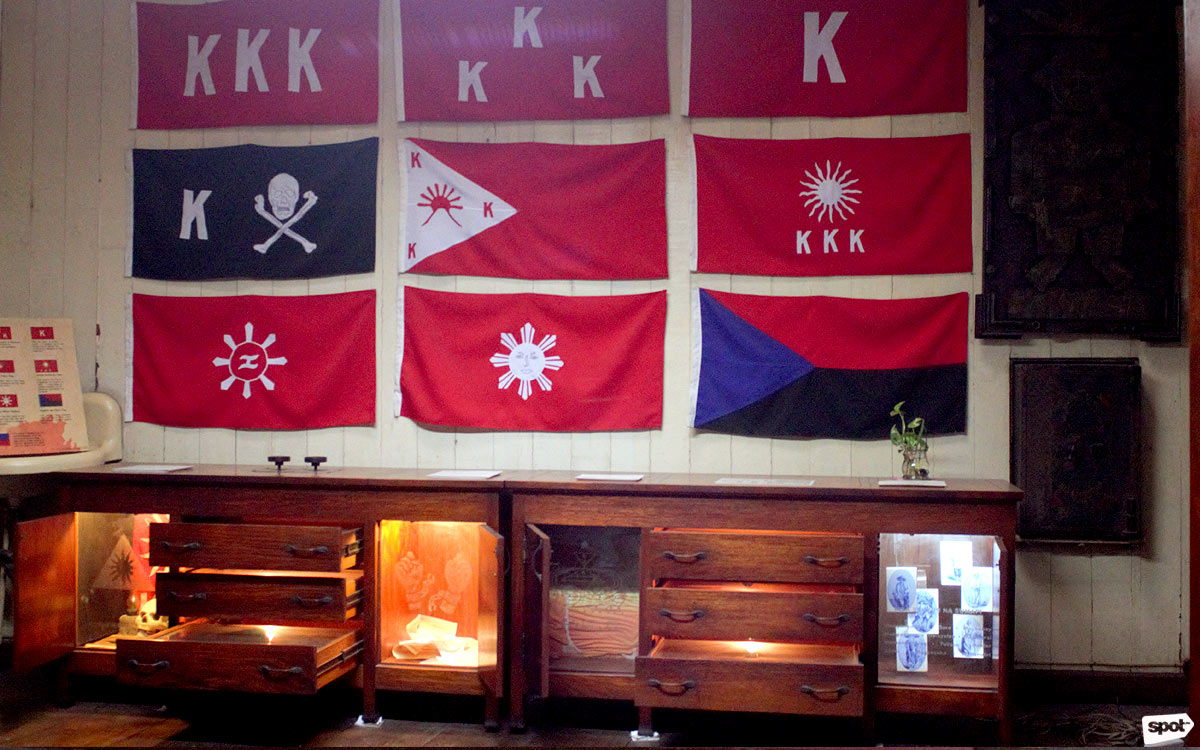
The zaguan's floor is also partly made of Machuca tiles from Mexico, leading to a short flight of stairs that goes up to the mezzanine or entresuelo. The rooms here served as the residence of Gregoria de Jesus-Nakpil, widow of Andres Bonifacio and organizer of the women’s chapter of the Katipunan. She later married Julio Nakpil, President of the Northern Council of the Katipunan. They had six children, the eldest of whom was Juan Nakpil, a National Artist for Architecture. Now, these spaces showcase the family's memorabilia and photographs. The children’s rooms have been converted into an activity and reading area for local kids.

Memories from the 20th century
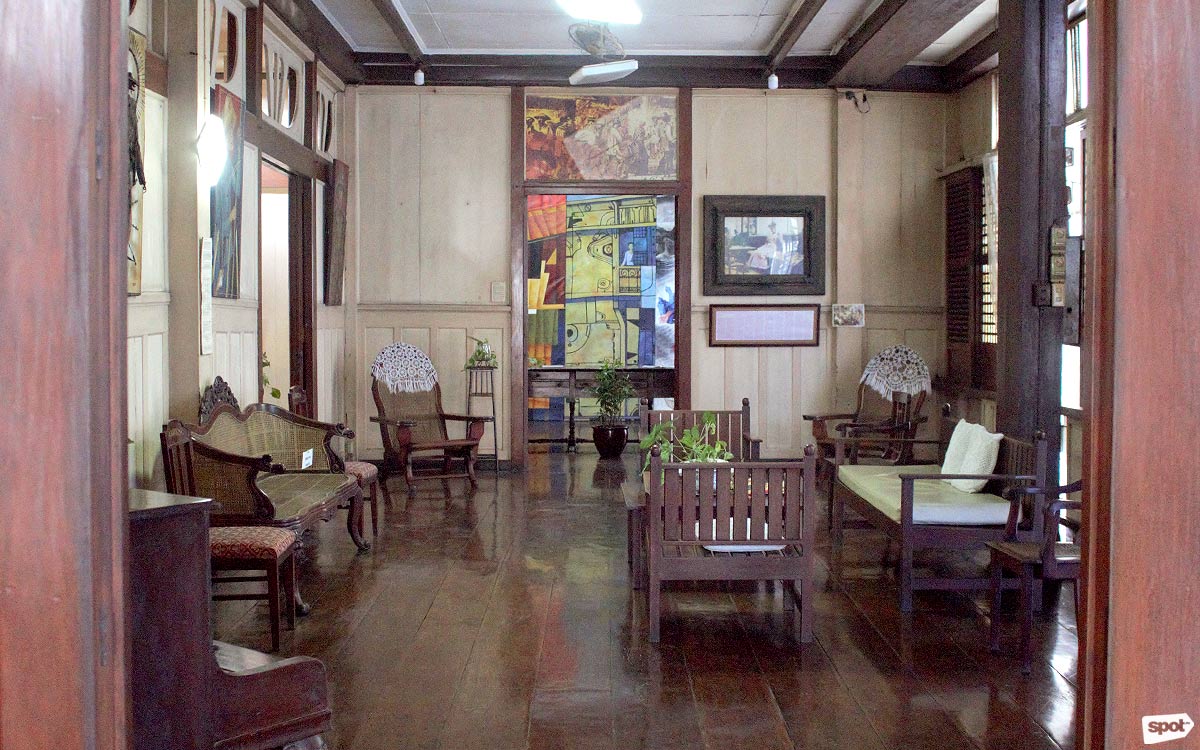
The mezzanine leads to another flight of stairs towards the main house where Dr. Bautista and Petrona lived. Ladies who ascended the stairs would carry the extended hems and frills of their saya over their arms. As they reached the top steps or caído (which means “fallen”), they would make a grand entrance by letting down the trains of their dresses. Then they waited in the antesala—now decorated with works of art by Nakpil descendants—before they could proceed to the public rooms or dining room.


Dr. Bautista was known for throwing many parties in the house's spacious public rooms, which could fit up to two orchestras for entertaining guests. The dining room houses an antique 24-seater table and display cabinet with fine china. It leads to an azotea where the children had their own table during formal dinners. (It also overlooked the estero, where merchant boats used to pass, and one could simply shout out to the peddlers when interested in buying their goods.) The house was unusual in the sense that the doors separating the dining rooms, the antesala, and the sala could slide in sills and be pushed to the sides. This created a wide room with a series of doorways leading to a wide exterior window that brought in plenty of light.